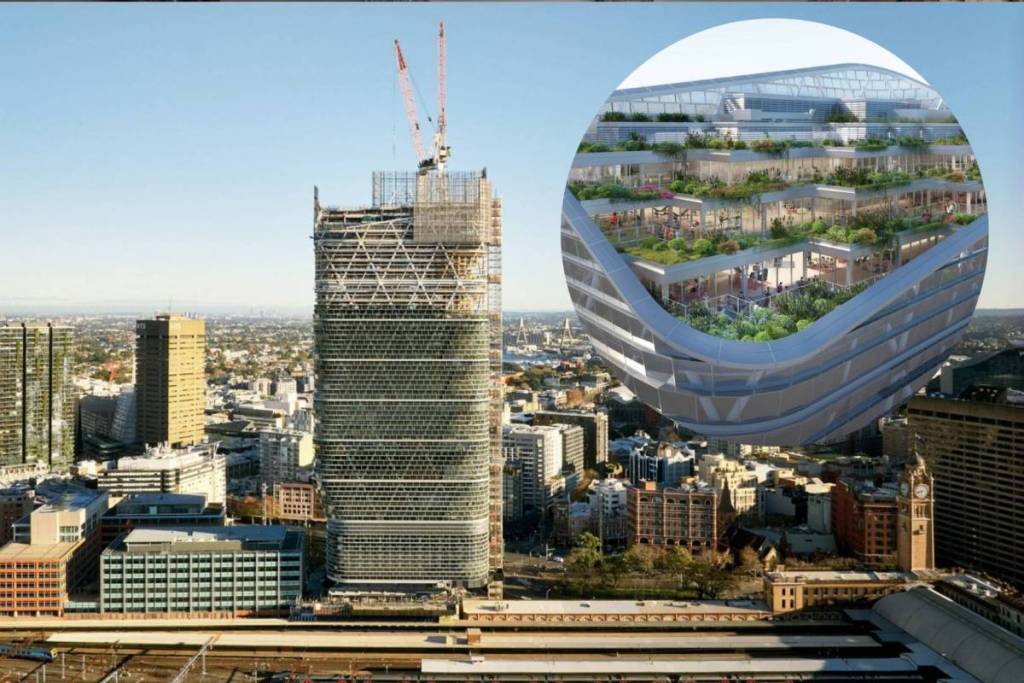

There’s a new world-record holder towering over Sydney. Atlassian Central, the future headquarters of Australian software giant Atlassian, has topped out at 180 metres, making it the tallest hybrid timber tower on the planet.
The 39-storey skyscraper, rising beside Central Station, surpasses Milwaukee’s Ascent tower—previously the world’s tallest hybrid timber building at 86.6 metres—by almost 100 metres. The milestone marks a major moment not only for Sydney’s skyline but also for the future of sustainable high-rise construction.
Once complete later this year, the landmark tower will become Atlassian’s Sydney headquarters while anchoring the city’s emerging technology precinct around Central Station.
A new benchmark for sustainable skyscrapers
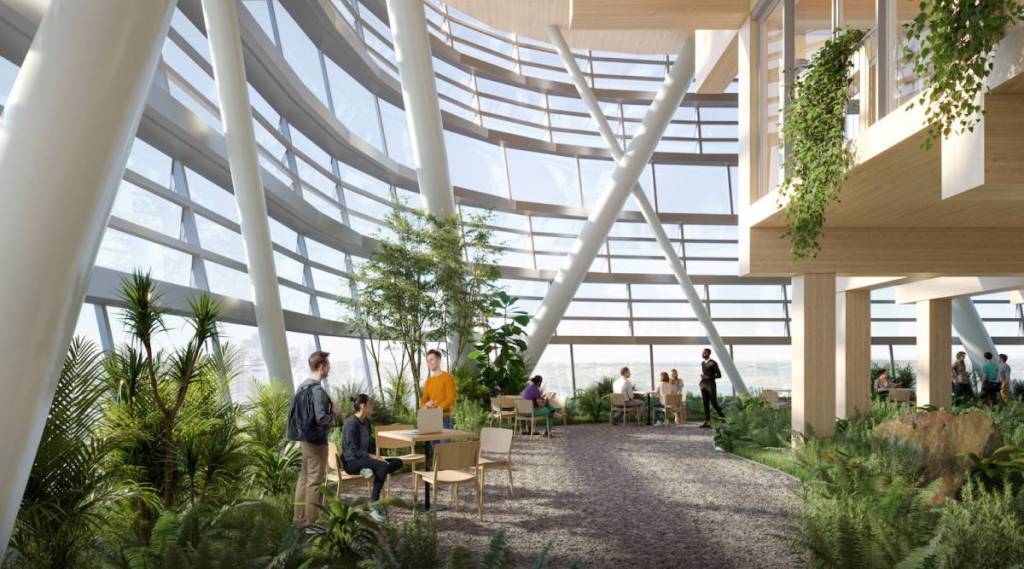
Designed by New York-based SHoP Architects in collaboration with Australian firm BVN Architecture, Atlassian Central combines mass timber, steel and concrete in an innovative hybrid structural system.
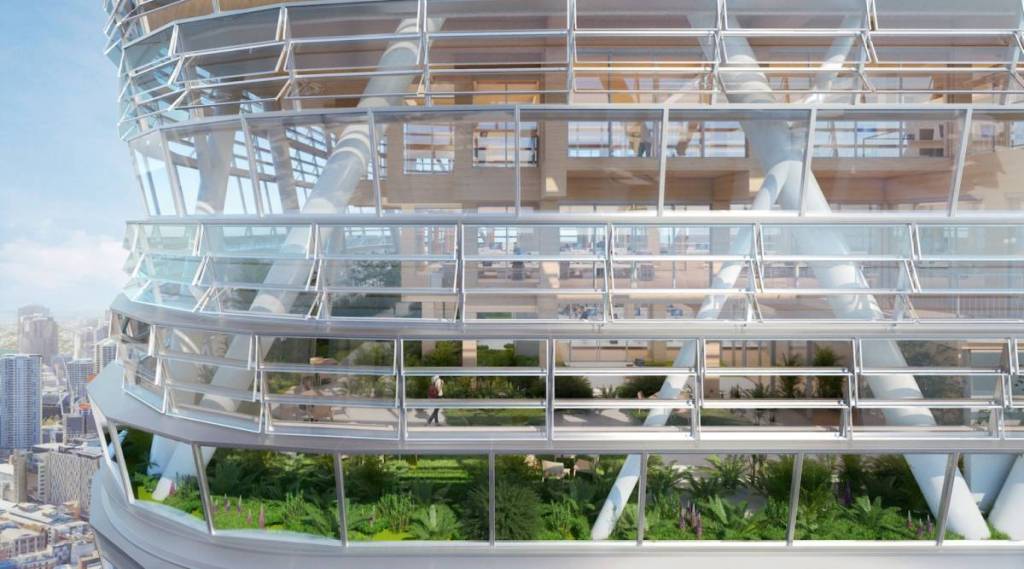
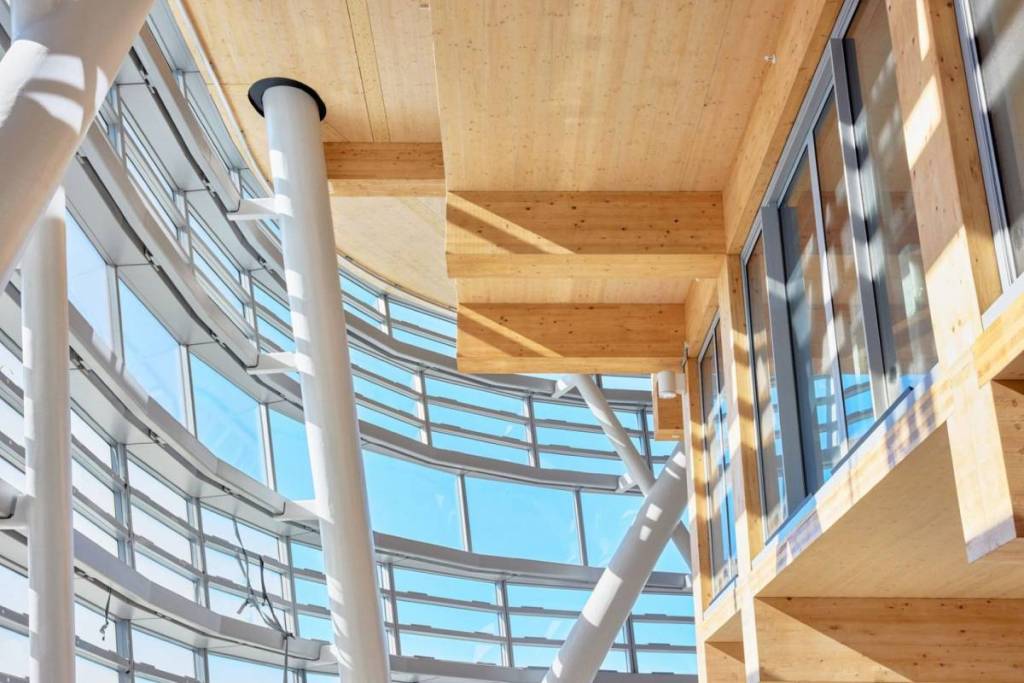
The tower uses concrete cores, mass timber floors and internal structures, all wrapped within a steel exoskeleton. According to the design team, this approach significantly reduces the building’s weight while maintaining the strength and stability needed for a supertall office tower.
The architects expect the design to cut upfront embodied carbon by 50% compared to a traditional steel-and-concrete office building, while also targeting a 50% improvement in operational energy efficiency over a conventional 5 Star NABERS-rated office.
The architects incorporated operable façades that naturally ventilate large sections of the tower, reducing the need for mechanical cooling.
Inside the tower’s unique “habitats”
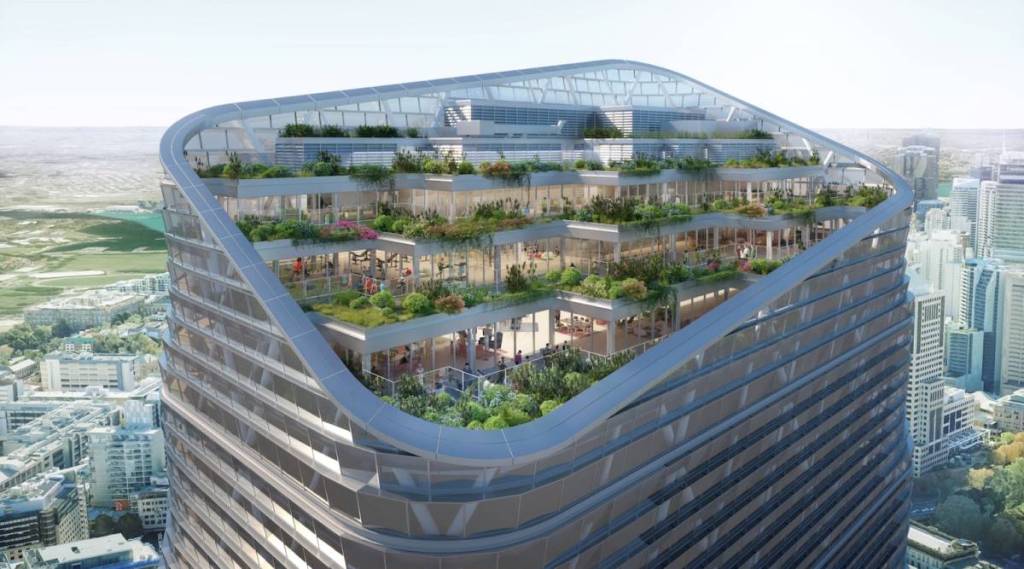
One of the building’s most distinctive features is its series of seven “mega floors”, positioned every four storeys throughout the tower.
These divide the building into vertical “habitats” that combine timber workspaces with multi-level atriums, landscaped terraces and elevated green spaces, creating smaller neighbourhoods within the larger office. Designed to maximise fresh air, natural light and connections to nature, the habitats aim to recreate the qualities of an outdoor environment within a high-rise workplace.
“SHoP has been privileged with the opportunity to design such an innovative project—one that we believe will redefine how people come together, collaborate, and create in Sydney and beyond,” said SHoP Architects associate principal Andreia Teixeira.
“It’s particularly rewarding to begin experiencing the spatial qualities of a high-rise that reimagines a natural habitat within an urban tower—connecting people to each other, nature and to the city around them.
“We’re excited by how this concept sets a new benchmark for sustainability, where timber, landscape, and natural ventilation come together to shape a more holistic work-life experience and inspire future innovation.”
Built above a piece of Sydney’s history
The tower rises above the historic Parcels Shed next to Central Station, a heritage building that once handled railway parcel deliveries before later operating as a youth hostel.
Instead of replacing the structure, the project restores and incorporates the building into the tower’s podium, where it will serve as the main public entrance. The first five levels of the development will also include a new YHA Australia hotel, while the office floors rise above and culminate in rooftop terraces overlooking the city.
BVN principal Peter Titmuss said the project demonstrates what’s possible for the next generation of tall buildings. “Hybrid mass timber has done more than reduce embodied carbon, it has fundamentally shaped how tower buildings can be delivered, enabling prefabrication, dry construction and a faster, lighter vertical build.
Sydney’s next landmark is almost complete
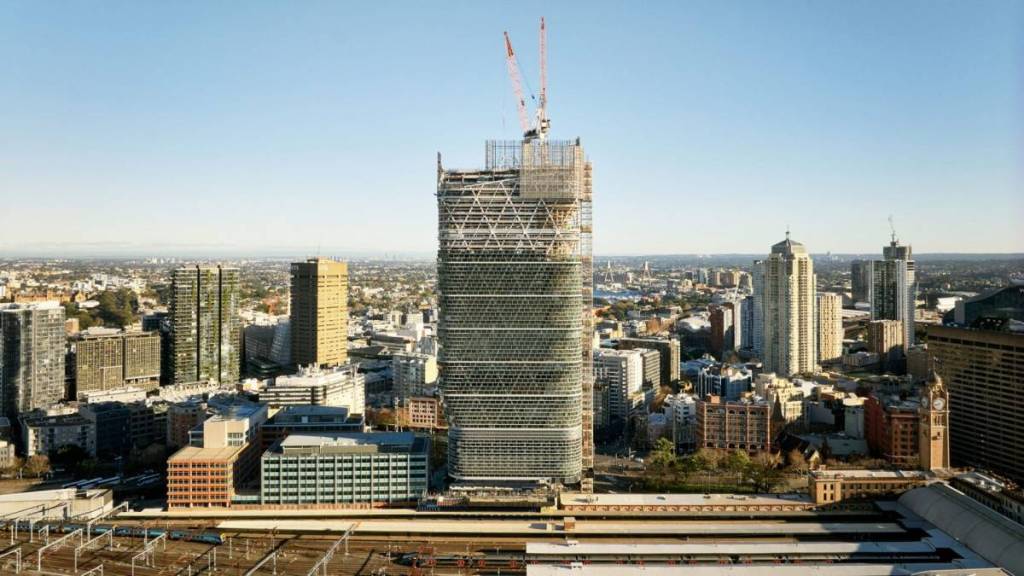
Construction has entered its final stages, with crews installing the building’s façade ahead of its completion later this year.
Once finished, Atlassian Central will add a striking new landmark to Sydney’s skyline while helping shape the city’s growing technology district around Central Station.
Beyond claiming a world record, the project aims to set a new global standard for sustainable workplaces, combining heritage restoration, mass timber construction and human-centred design in one of Australia’s most ambitious office developments.