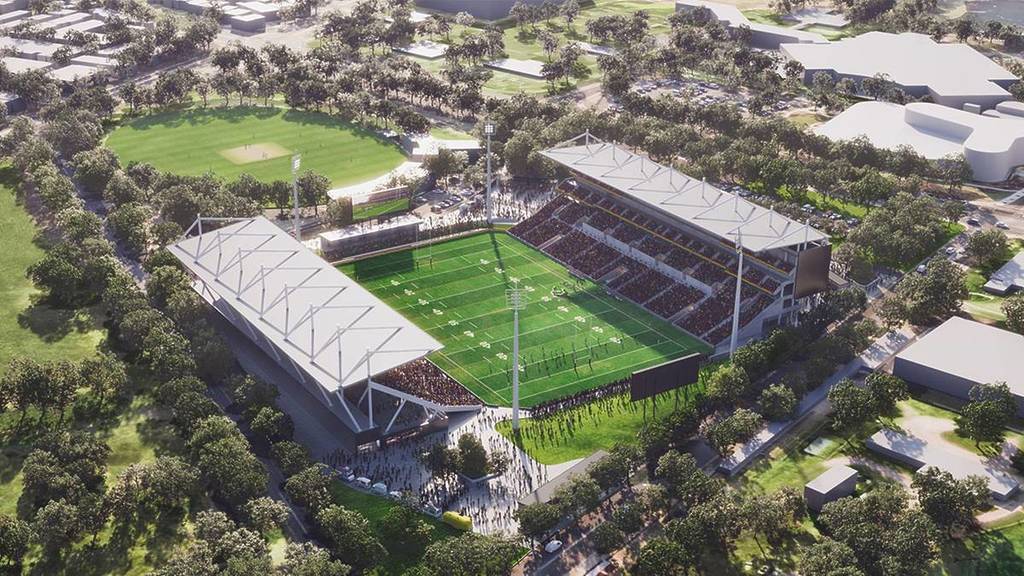

The transformation of Penrith Stadium has achieved a major milestone, with the venue’s new western grandstand officially reaching its full height ahead of its planned reopening for the 2027 NRL season.
More than 1,100 workers have contributed to the redevelopment so far, helping shape what will become one of Western Sydney’s largest sporting and entertainment venues. With both grandstands now clearly visible, locals can get their first real sense of the stadium’s future look, including the steep new seating design that promises improved sightlines across the field.
Keeping a piece of history
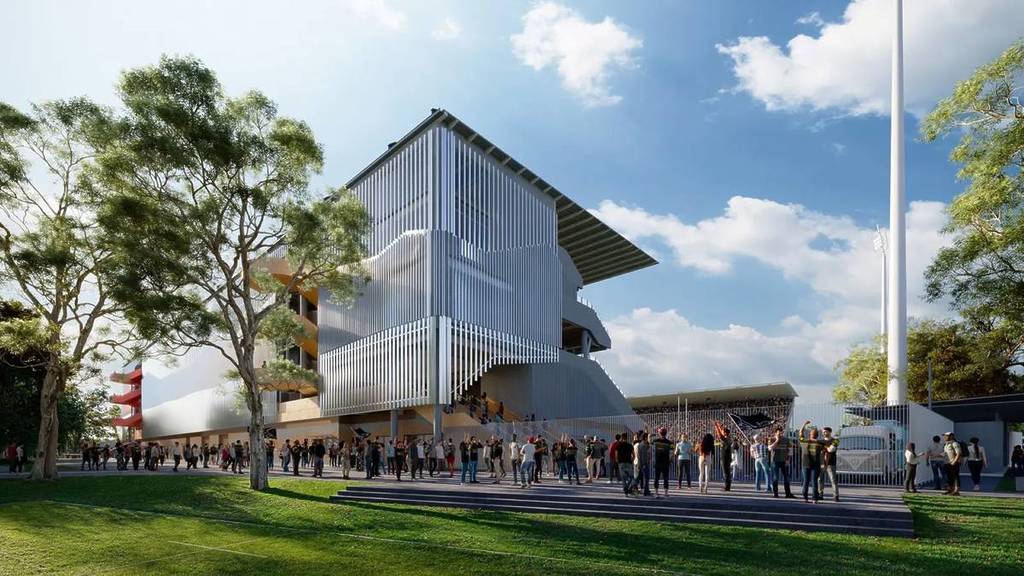
While much of the venue is being rebuilt, two of its most beloved features are staying put. The iconic northern and southern grass hills will remain, preserving a connection to decades of sporting memories while blending old traditions with a modern stadium experience.
The new western grandstand will house upgraded media and broadcast facilities, modern player amenities, flexible event spaces, corporate suites and expanded hospitality areas. Purpose-built changerooms will cater to both men’s and women’s competitions, while additional food outlets and amenities aim to improve the overall match-day experience.
John Holland Group CEO Nick Miller said reaching the topping-out milestone reflected the work completed by hundreds of contractors, suppliers and workers involved in the project. “Our team is really proud to be delivering this fantastic, modern, multipurpose stadium facility for the people of Western Sydney,” he said.
Bigger events and better views
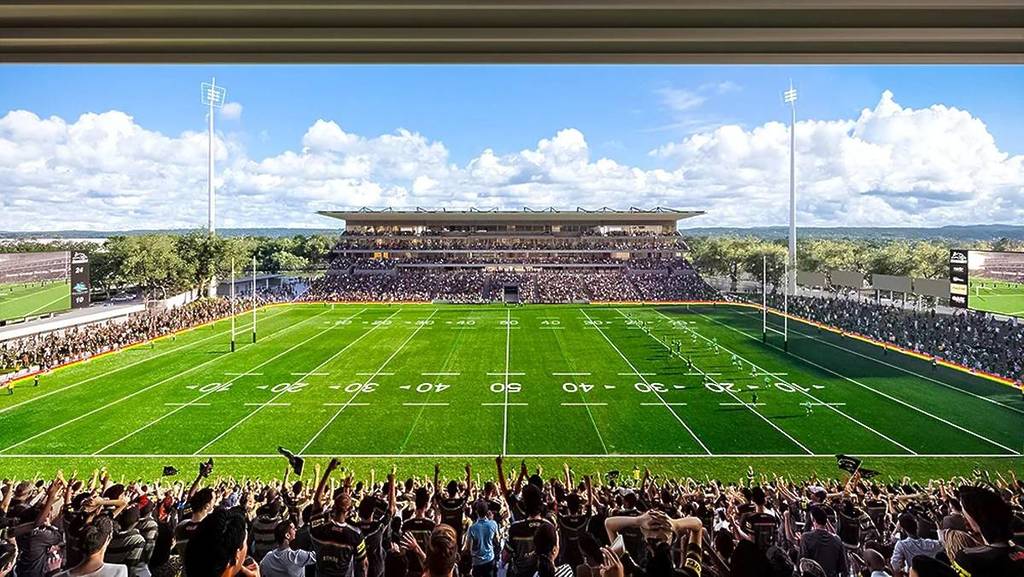
When complete, the venue will accommodate around 25,000 spectators for sporting events, with capacity increasing by an additional 5,000 people for concerts and major entertainment events.
The redevelopment places a strong emphasis on fan experience. Visitors can expect new scoreboards, upgraded sound and lighting systems, additional food and beverage outlets, increased amenities and redesigned seating that brings spectators closer to the action.
New secure turnstiles and redesigned circulation areas will help visitors enter and leave the stadium more quickly and efficiently.
A precinct for the community
Beyond game days, the stadium precinct is being designed as a year-round community destination. New public spaces will host fan activations during major events while remaining accessible for recreation on non-event days.
Plans include landscaped open areas, activation courts for basketball, netball and skateboarding, a dedicated children’s zone and a training field that community members will be able to use for activities such as running, picnics and casual sport outside scheduled team sessions.
The redesign also improves pedestrian connectivity throughout the precinct, linking the stadium more effectively with nearby clubs, public transport and surrounding venues. New entry points, upgraded walkways and expanded public areas aim to create a more welcoming environment before, during and after events.
Accessibility in focus
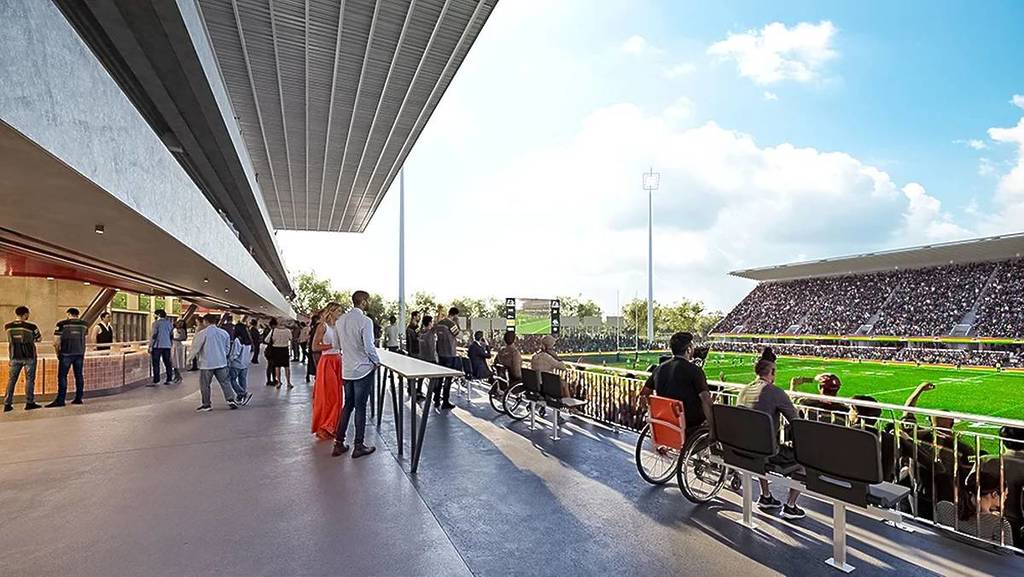
Accessibility has been another key focus of the project. The new stadium will feature significantly more wheelchair-accessible seating, companion seating, universal access toilets and accessible viewing areas.
The redevelopment team has also introduced augmented hearing systems, high-contrast wayfinding and sensory-conscious interior finishes to create a more inclusive experience for visitors.
When it opens, the new Penrith Stadium will serve as a major sporting, entertainment and community hub for Western Sydney, pairing modern facilities with the character and traditions that have made the venue a local favourite for generations.