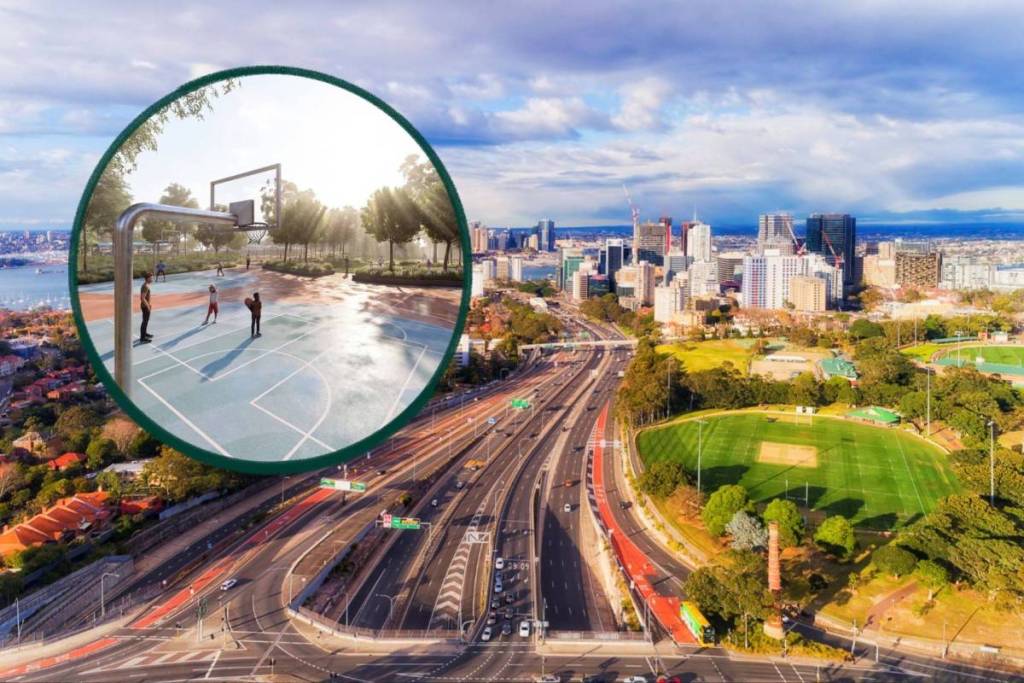

After serving for years as a construction site for one of Sydney’s biggest transport projects, the 2.5-hectare site beside the Warringah Freeway will become new parkland.
The NSW government has unveiled designs for Cammeray Parklands, outlining a new green space where locals will be able to exercise, play, walk and spend time outdoors.
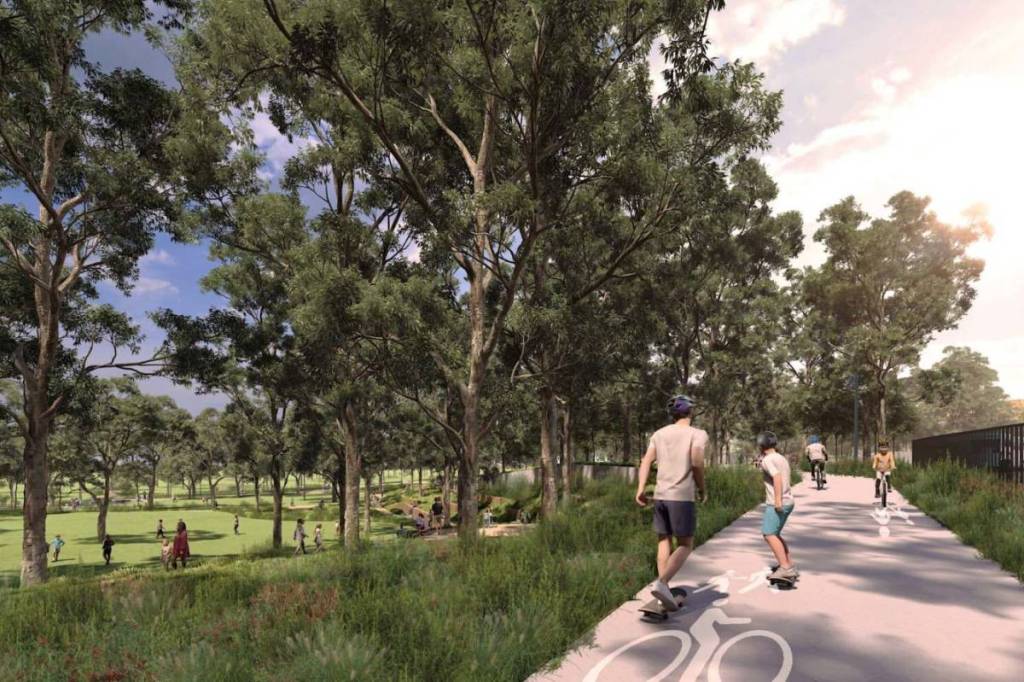
The plans include broad open lawns, native Australian gardens and accessible shared paths, alongside spaces for sport and fitness. The shared paths will connect into existing active-transport routes, including the upgraded Ernest Street Bridge, creating a new link through the area rather than simply a destination to sit and play.
There will be a multi-use half-court suitable for basketball and pickleball, a small synthetic-turf sporting area and an outdoor fitness station.
The parklands will also link existing green spaces with Cammeray Golf Course and nearby Anzac Park, creating a broader network of open space.
From construction site to green space
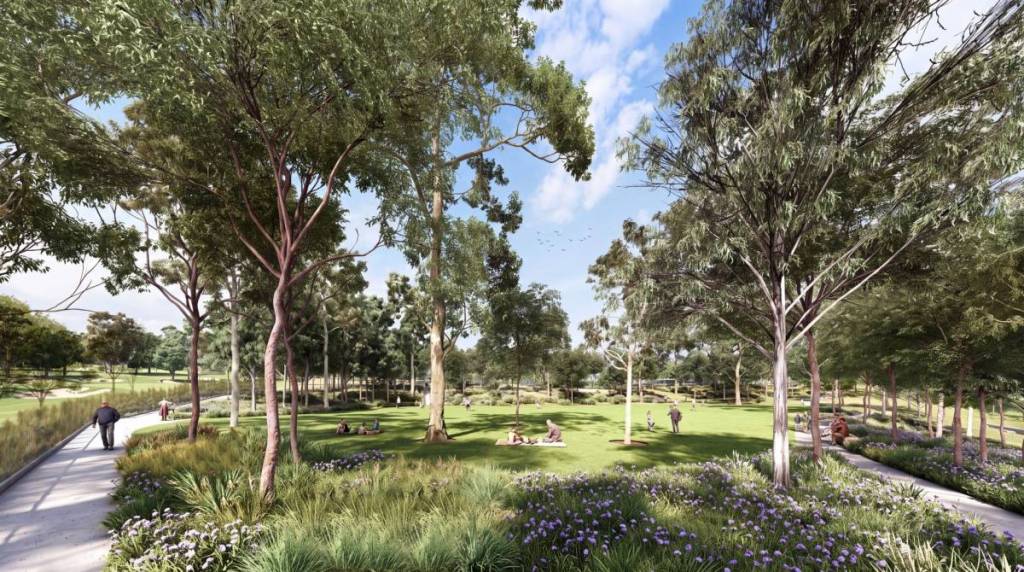
The site lies between the Warringah Freeway and Cammeray Golf Course and currently serves as a construction zone for the Western Harbour Tunnel. The park will take shape once tunnel works finish on the site, with the tunnel due to open to traffic in 2028.
That means there is still a wait before the public can use the new space, with construction of the parklands to begin once the tunnel works have moved on.
North Sydney Council will manage and maintain the parklands once they open. Community feedback gathered during the Western Harbour Tunnel’s planning and construction has shaped the draft design, which Transport for NSW developed further with North Sydney Council.
Roads Minister Jenny Aitchison said the new park would turn land used for the major construction project into a lasting community space. “Cammeray Parklands will turn land needed to build one of Sydney’s biggest transport projects into a fantastic new community asset,” Aitchison said.
“The parklands will create a much-needed green space where people can exercise, play, relax, spend time with family and friends and connect with nature.”
A new link through Cammeray
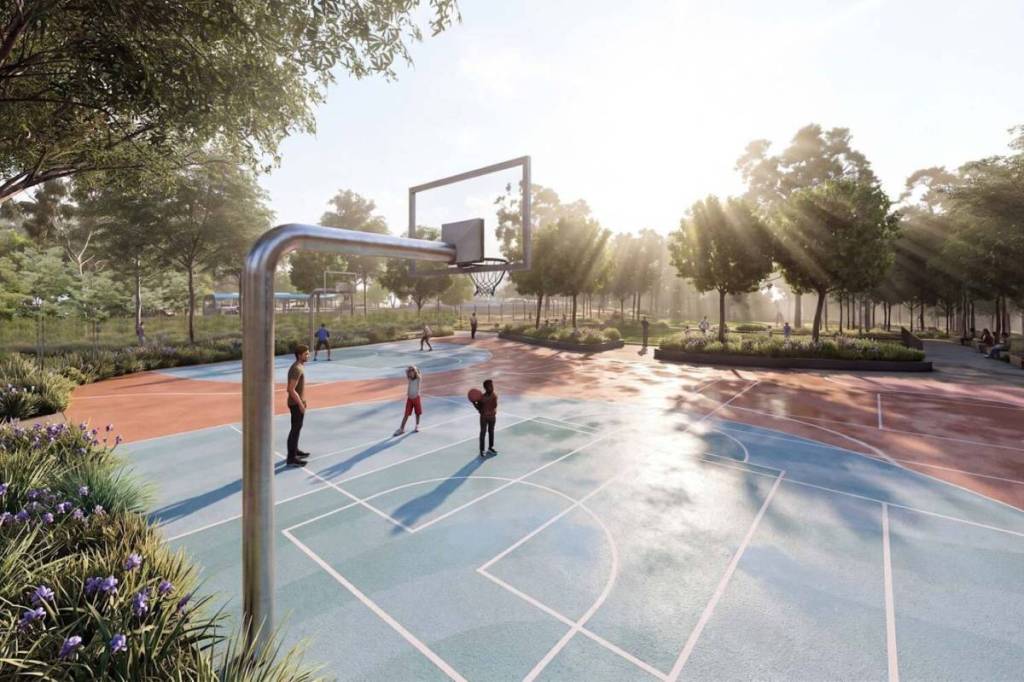
Beyond the lawns and sporting facilities, the design is intended to improve connections between existing parklands in the area.
The combination of shared paths, gardens and open lawns will give the site a range of uses, from active recreation on the courts and fitness station to slower afternoons spent on the grass or among native planting.
Additionally, Aitchison said the community would have the opportunity to help shape the final design. “We want locals to take a look, tell us what they think and help us get the design right,” she said.
Have your say
Finally, the draft Cammeray Parklands Place, Design and Landscape Plan will go on public exhibition from 24 August to 25th September 2026, with the dates subject to confirmation.
Locals can view the draft design and submit feedback through the Transport for NSW consultation portal.
Feedback can also be provided in person at the Community Information Centre at Level 9, 60 Miller Street, North Sydney, Monday to Friday from 9am to 5pm, or by contacting the Western Harbour